


Project description
A foundation slab was designed in the project.
The house can be made on traditional foundations (details described in the projections tab).
CENTRAL HEATING SYSTEM. Electric heating with the use of electric mats has been designed.
To support the electric mats, use a wood fireplace according to a separate study.
Heating mats are used for installation in a thin layer of tile adhesive, self-leveling compound, etc.
The standard minimum thickness of the floor layer is 5-8 mm, and the heating mat is 3-4.5 mm thick.
This minimizes the rise in floor level.
Electric heating mats consist of a thin cable securely attached to a self-adhesive fiberglass mesh, usually 50 cm wide.
Thin heating mats are manufactured as ready-made heating parts of a certain area (i.e., 0.5, 1, 1.5…12 sq. m.) together with a power cable (supply cable) and hermetically sealed connections.
VENTILATION The rooms: kitchen and bathroom have gravity exhaust ventilation.
The bathroom door should be equipped with a supply grille located at the bottom of the door.We offer 4 versions of L-303:

The house can be made on traditional foundations (details described in the projections tab).
CENTRAL HEATING SYSTEM. Electric heating with the use of electric mats has been designed.
To support the electric mats, use a wood fireplace according to a separate study.
Heating mats are used for installation in a thin layer of tile adhesive, self-leveling compound, etc.
The standard minimum thickness of the floor layer is 5-8 mm, and the heating mat is 3-4.5 mm thick.
This minimizes the rise in floor level.
Electric heating mats consist of a thin cable securely attached to a self-adhesive fiberglass mesh, usually 50 cm wide.
Thin heating mats are manufactured as ready-made heating parts of a certain area (i.e., 0.5, 1, 1.5…12 sq. m.) together with a power cable (supply cable) and hermetically sealed connections.
VENTILATION The rooms: kitchen and bathroom have gravity exhaust ventilation.
The bathroom door should be equipped with a supply grille located at the bottom of the door.We offer 4 versions of L-303:
- Wood frame technology.
A year-round house with a usable attic. - Wood frame technology.
House: summer house (INDIVIDUAL RECREATION BUILDING) without an attic, but with a loft. - Traditional technology (brick): year-round with a usable attic.
- Traditional technology (brick): Summer house (INDIVIDUAL RECREATION BUILDING) without an attic, but with a loft.
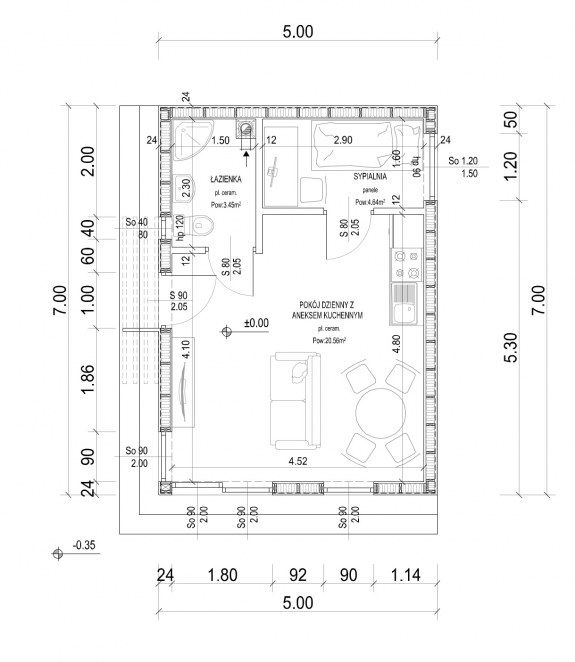
First floor plan
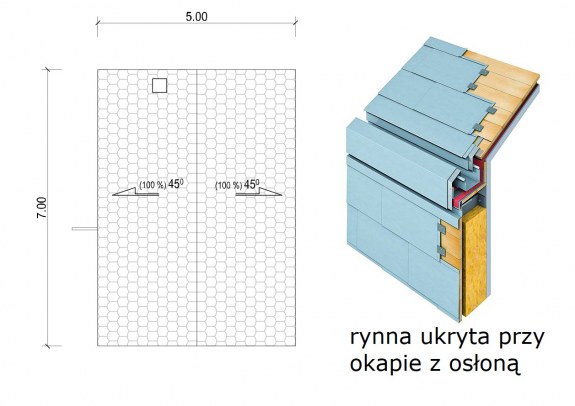
Roof plan
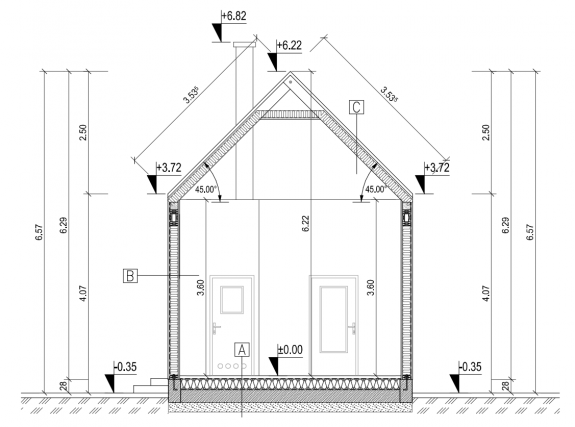
Cross section
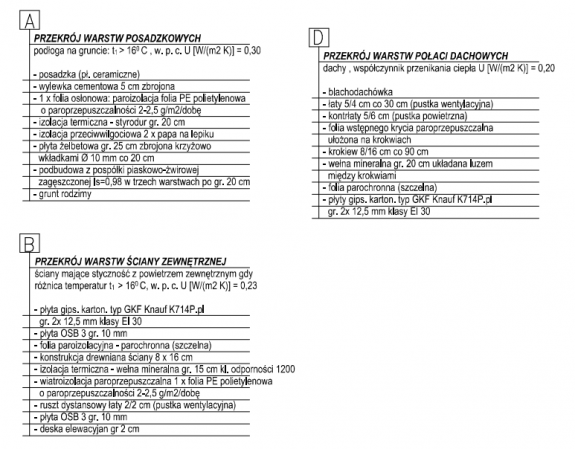
Description
First floor plan-arrangement
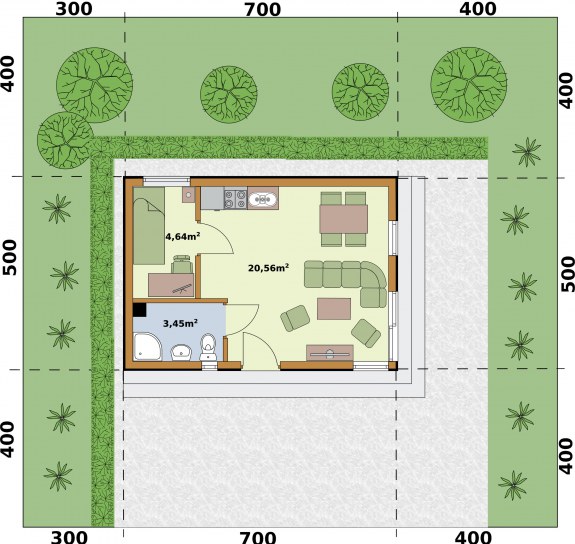
| No. | Name | Pow. usable [m²] |
Pow. net [m²] |
|---|---|---|---|
| 1 | living room with kitchenette | 20,56 | 20,56 |
| 2 | bathroom | 3,45 | 3,45 |
| 3 | bedroom | 4,64 | 4,64 |
| Total | 27 | 27 |
Technical data
| Usable area | 28.59 m² |
| Built-in area | 35.00 m² |
| Roof pitch angle | 45° |
| Dimensions of the building
length x width
|
4.55 x 5.00 m |
| Min. plot dimensions length x width
|
13.00 x 15.00 m |


